




WORKSPortfolio Gallery
- HOME
- Portfolio Gallery
- Business
- Vacation rental
- Living, Dining and Kitchen
- Bedrooms
- Japanese Modern style
- Japanese‐style room
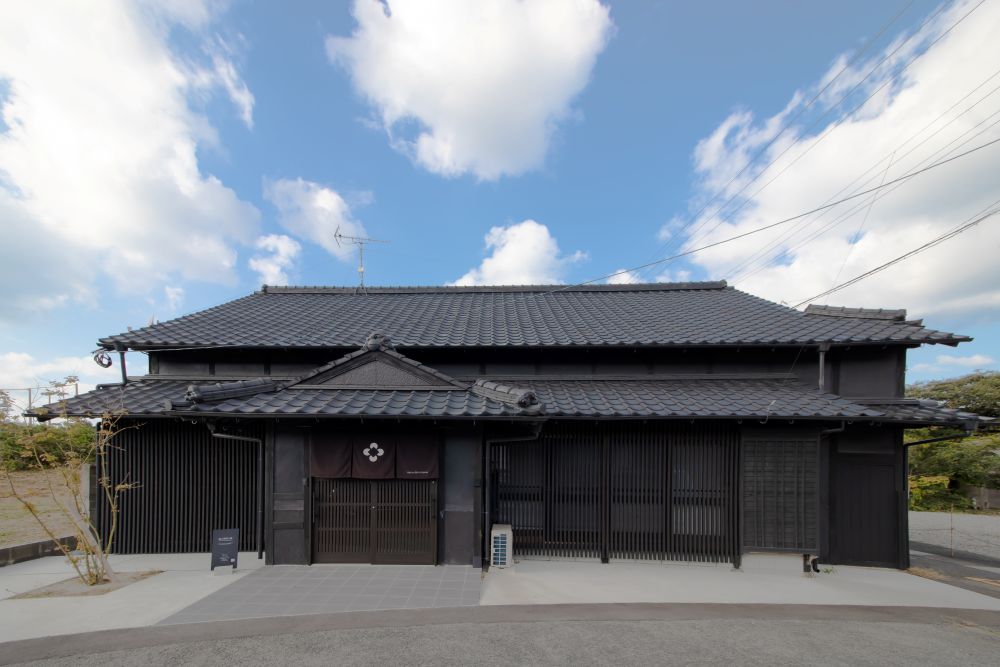
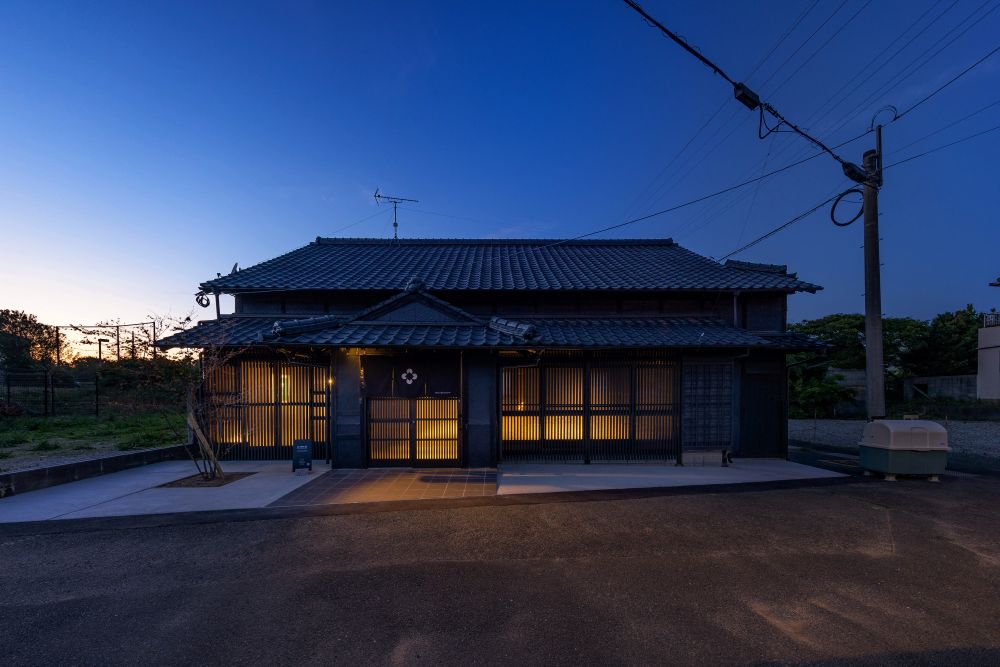
Old Japanese House Renovation
| 家族構成 | - |
|---|---|
| コーディネートプラン |
Project: Old Japanese House Renovation Purpose: Utilization as a Vacation Rental Elements: Exterior, Exterior Site Work, Interior, Furnishings |
| 住所 | Fukuoka |
| 完成年月 | - |
PERS




The IC.HOUSE Project
"Urban Interior," a company that has handled the coordination of numerous condominiums and private residences as an interior coordinator, previously focused on realizing their clients' visions. However, driven by the desire to create a home where an interior coordinator themselves would want to live, they renovated this traditional Japanese house (Kominka), resulting in the completion of "IC.HOUSE."
◆ Color Coordination and Interior Style
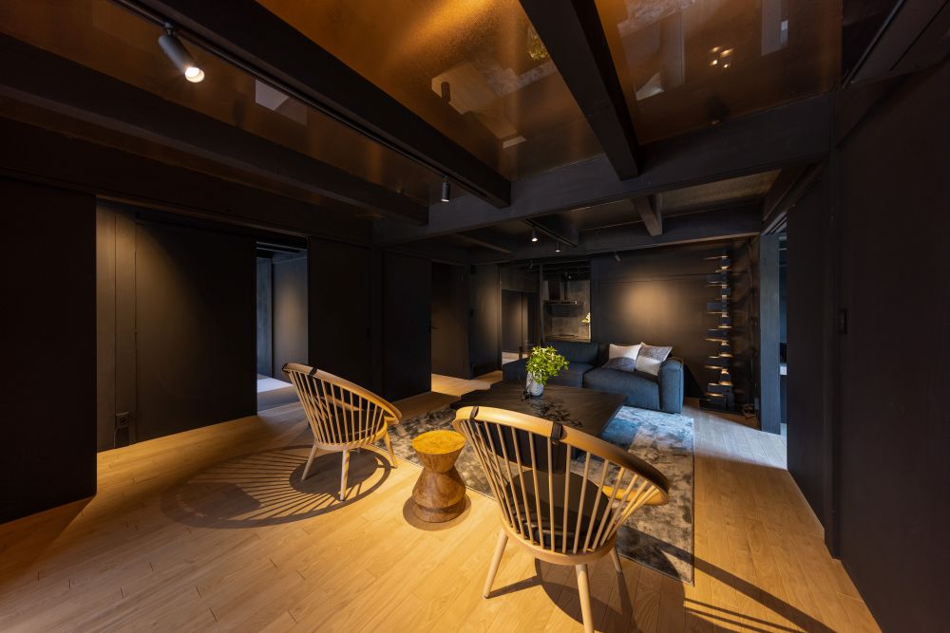
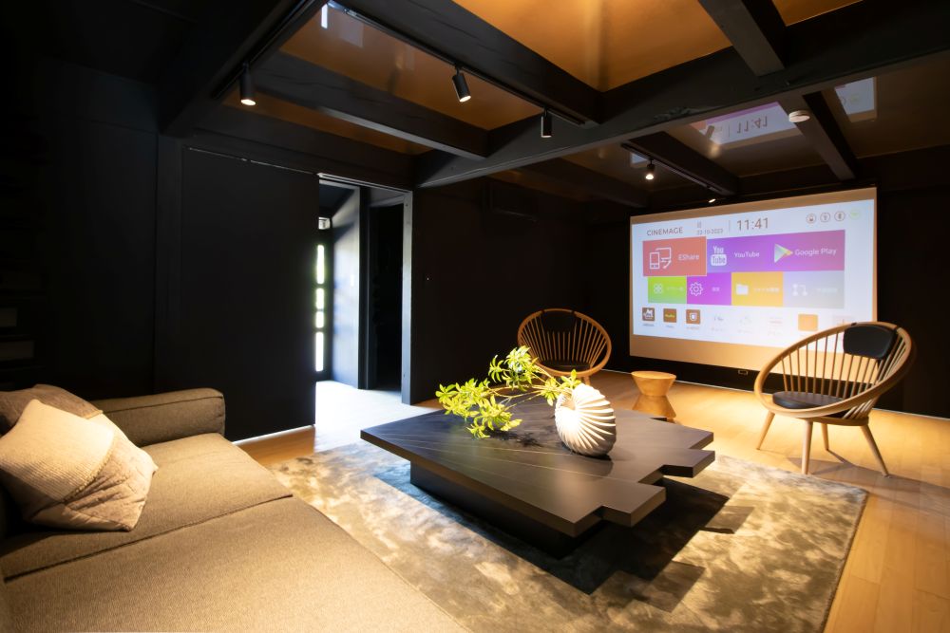
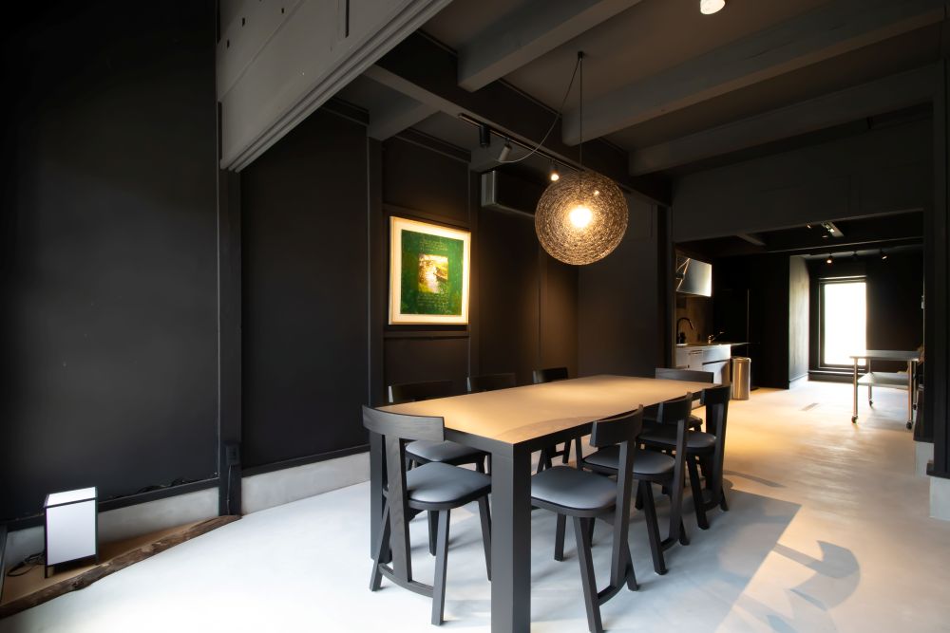
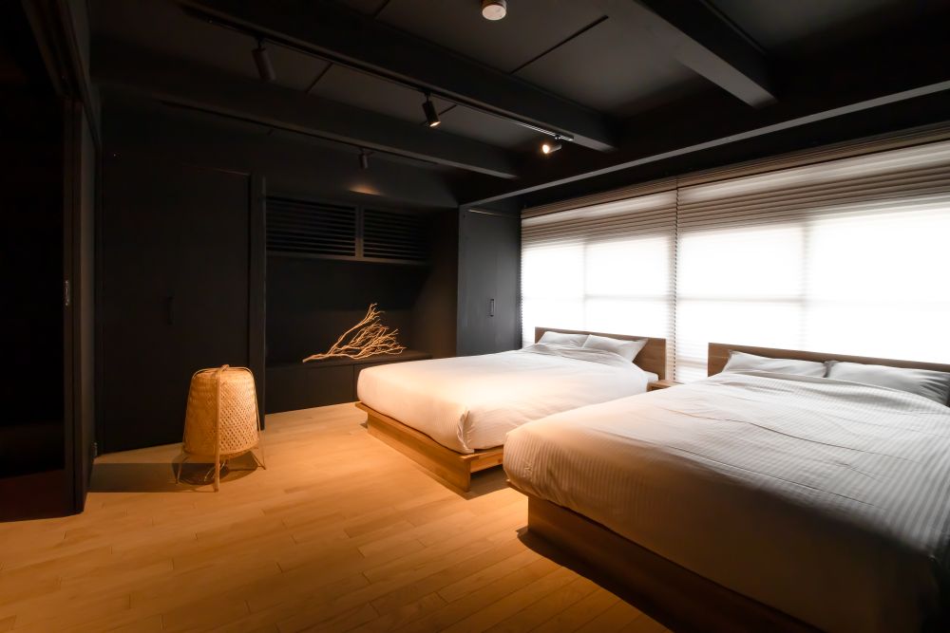
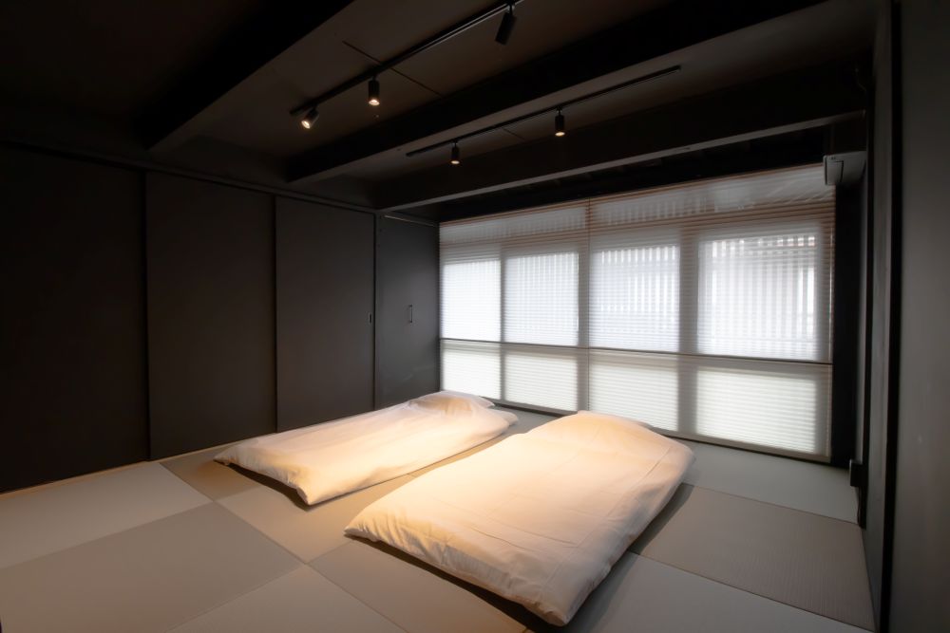
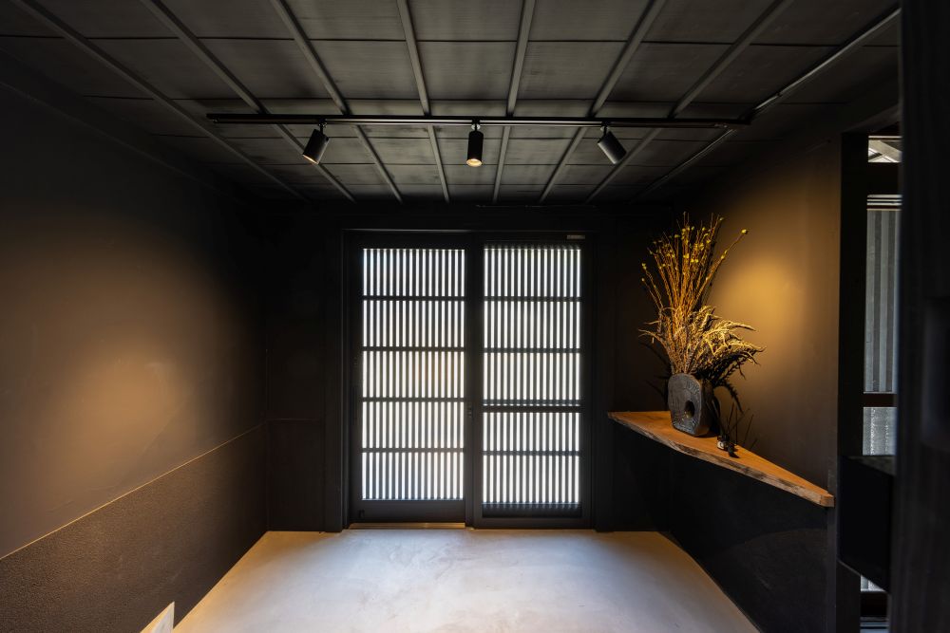
The space is coordinated in a Wafu (Japanese style) modern aesthetic, with "Sumi-iro" (ink black) as the main color. The contrast between the Sumi-iro and the natural-colored flooring enhances the entire space.
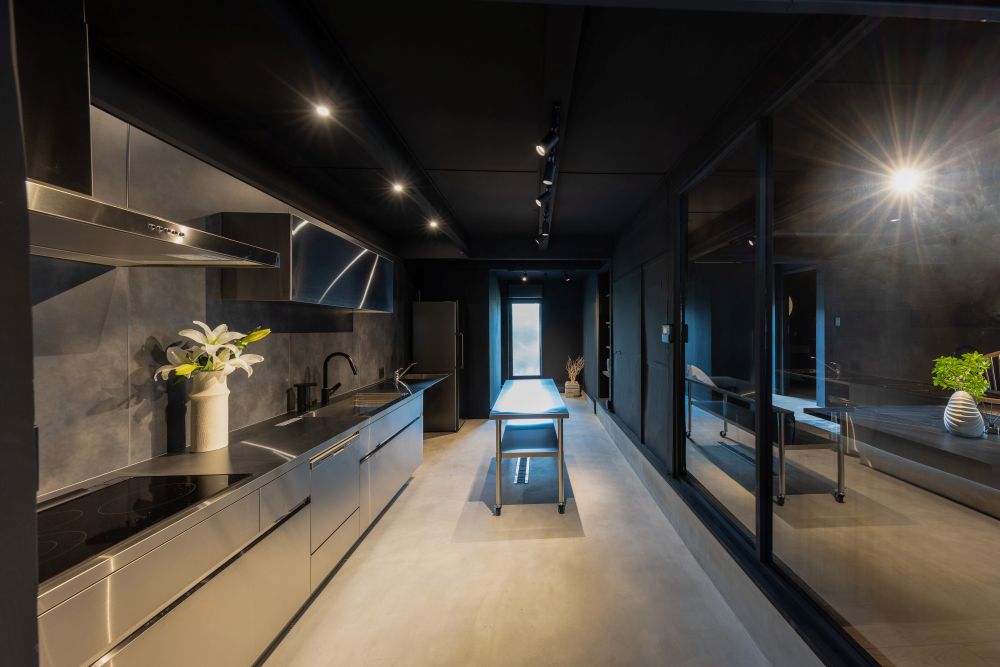
The incorporation of diverse materials such as stainless steel, concrete, solid wood, and glass allows visitors to enjoy the spatial variations. The result is a space that retains the authentic atmosphere of the old Kominka while integrating modern elements.
◆ Design Intent and Flow (Layout Changes)
Originally, the kitchen could only be accessed from the living room.
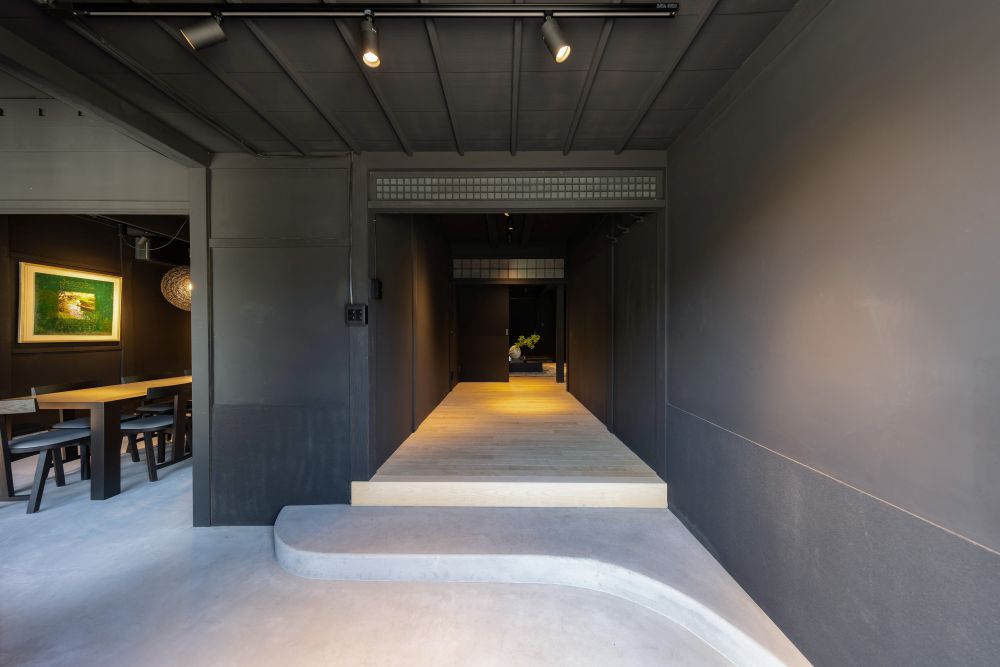
By removing the wall next to the entrance, direct access from the entrance to the dining kitchen was made possible.
The traffic line (flow) from the entrance straight through to the deck creates a dynamic and expansive space.
The doma (earthen floor) area is lower than the main indoor floor, allowing visitors to walk through in shoes (dosoku) and creating a playful, three-dimensional feel with its skip-floor design.
Furthermore, a fixed glass partition between the kitchen and the living room ensures a sense of connection and openness with the living area, even when in the kitchen.
The living room features a ceiling made of textured clear glass above, which opens to a void/open ceiling (fukinuke), resulting in an exceptionally open and airy space.